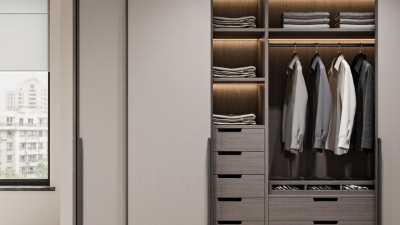
Choosing walk in closet ideas for 2026 requires more than copying attractive images online. The best plans connect storage, daily routines, available space, and long-term flexibility. The 2024 U.S. Houzz & Home Study identifies storage improvement as a continuing renovation priority. The National Kitchen & Bath Association’s 2024 Design Trends Report also highlights organized storage, layered lighting, and personalized functionality. These findings point toward practical closets, not oversized display rooms.
Lisa Adams, founder of LA Closet Design, has said, “A closet should be designed around the way you live.” That principle remains useful when comparing 2026 layouts. Measure your longest garments, shoe collection, folding habits, and morning traffic first. A shallow drawer near the dressing area can hold watches and belts. Adjustable shelves can accommodate changing bags or seasonal clothing. Warm LED strips may reveal dark corners, while a small bench can make footwear easier to manage. These details matter.
Still, no report can predict every household’s future needs. A trend that looks efficient may become restrictive after a lifestyle change. Open shelving can create visual calm, but it also exposes clutter and dust. Glass doors feel refined, yet they demand consistent organization. The strongest walk in closet ideas balance appearance with maintenance, accessibility, and realistic budgets. Before approving a final design, test cabinet heights with tape on the wall. It feels less glamorous, but it can prevent expensive mistakes.
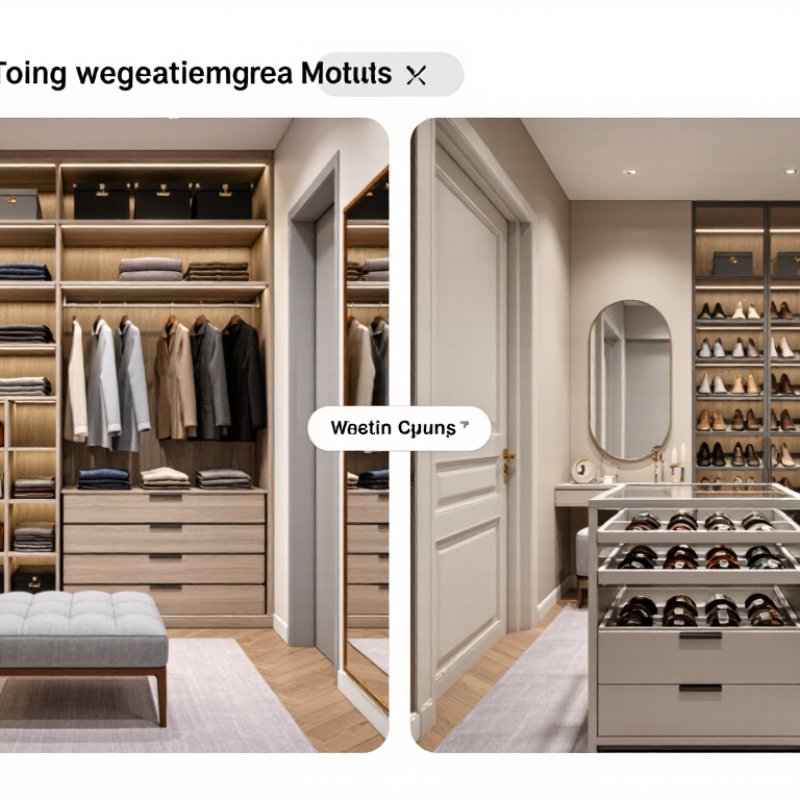
Choosing walk-in closet ideas for 2026 starts with a clear purpose. Decide whether the room must store folded clothes, shoes, accessories, or changing essentials. A wardrobe for daily workwear needs different planning than seasonal storage. Measure the room, including ceiling height, door swing, windows, vents, and electrical outlets. Sketch the walking route before choosing shelves. A beautiful layout can still feel cramped. Leave about 36 inches for a comfortable passage, then adjust after testing with temporary boxes.
Think about how you actually dress. Hang frequently worn items near the entrance. Place drawers at waist height for watches, belts, and smaller garments. Use higher shelves for luggage or winter blankets, but keep a stable step stool nearby. Lighting deserves practical attention. Combine ceiling lighting with focused illumination near mirrors and drawers. Soft, even light helps you judge colors accurately. I once underestimated outlet locations, and the final arrangement needed an awkward extension cable. That mistake is easy to avoid with an early electrical plan.
Tips: Tape the proposed cabinets on the floor for a day. Walk through the space with laundry baskets and open drawers. Notice collisions. Check whether every shelf is reachable without stretching. Leave some empty capacity, because storage needs usually grow. If measurements feel uncertain, ask a qualified designer or contractor to verify clearances and ventilation. Review your plan after one week; real habits may expose flaws that drawings hide.
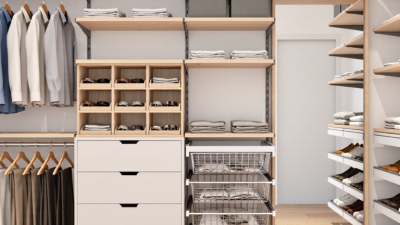
Use the clear aisle width as a starting point when matching your storage goals to the available room. A 36-inch aisle supports basic movement, a 42-inch aisle provides more comfortable access for everyday use, and a 60-inch clear space supports wheelchair turning and accessibility planning. These figures are planning benchmarks; local building requirements may differ.
Reference: U.S. Access Board, 2010 ADA Standards for Accessible Design. The 36-inch and 60-inch measurements represent common accessible route and turning-space dimensions.
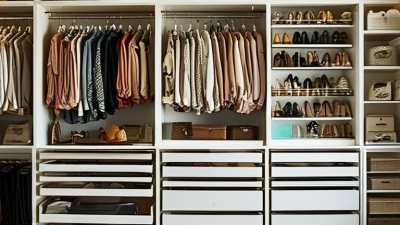
Use double-hanging rods for shirts and trousers, while reserving taller sections for coats and dresses. Keep everyday shoes at waist or floor level, where they are easy to see.
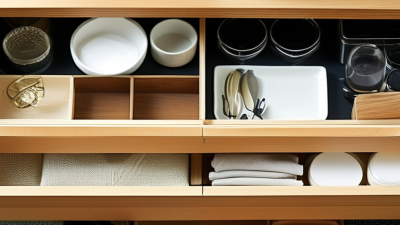
Drawers suit watches, belts, and folded knitwear better than deep shelves. If two people share the closet, divide space by routine instead of splitting it equally. One person may need more hanging room, while another needs additional drawers.
Lighting should reveal colors accurately, especially near mirrors. A ceiling fixture alone may cast shadows on clothing. Add even lighting near shelves and the dressing area. Good ventilation also helps protect fabrics in enclosed spaces.
In one layout I planned, the shelves looked efficient on paper but blocked the doorway when fully loaded. The design needed more clearance, not more storage.
That mistake is worth remembering. Review the plan with real baskets, laundry hampers, and open drawers before installation.գամ
How to Choose Walk In Closet Ideas for 2026?
Select Smart Storage Features for Clothing, Shoes, and Accessories
A useful 2026 walk-in closet starts with behavior, not a glossy image. In my planning experience, people reach for daily items most often. Place them between eye and waist level. The 2024 What Home Buyers Really Want report from NAHB surveyed 3,000 buyers and found 86% considered laundry rooms desirable or essential. That suggests a broader preference for practical household organization. Keep it visible.
For clothing, combine double hanging rails with one longer section for coats and dresses. Add adjustable shelves for folded knits, because fixed shelves often waste vertical space. A 600-millimeter-deep cabinet can hide clutter, but excessive depth creates forgotten piles. Shoes need sloped shelves, ventilation, and a washable tray near the entrance. Accessories deserve shallow drawers with dividers. Otherwise, belts and jewelry become a daily search.
The 2024 U.S. Houzz & Home Study tracks renovation priorities among thousands of homeowners, offering useful planning evidence. Still, it cannot replace a room-specific audit. Count your garments for one week before ordering cabinetry. I once underestimated handbags and overbuilt shoe storage; the mistake looked expensive and stayed inconvenient. Leave 10–15% spare capacity for changing habits. Add motion lighting only where shadows remain. Smart features should reduce decisions, not add maintenance. Test drawer reach with full-size samples. A perfect rendering can still feel awkward.
Practical planning benchmarks for organizing clothing, shoes, accessories, lighting, and connected storage features.
| Storage Zone | Recommended Feature | Useful Planning Dimension | Typical Capacity or Planning Data | Smart Selection Tip for 2026 |
|---|---|---|---|---|
| Hanging Clothes | Adjustable double-hang rails | Allow about 90–105 cm of vertical space for shirts, skirts, and folded trousers; allow about 140–170 cm for dresses and coats. | A 90 cm rail can hold approximately 30–40 lightweight garments, depending on hanger thickness. | Choose height-adjustable rails so the layout can change as clothing needs change. |
| Long Garments | Dedicated long-hang section | Plan approximately 45–60 cm of horizontal rail space for each group of long garments. | Keep at least 140 cm of clear vertical hanging height for most dresses and full-length coats. | Use a clear lower zone for luggage, laundry baskets, or tall boots instead of fixed shelving. |
| Folded Clothing | Pull-out drawers with dividers | Drawer depth of about 45–60 cm is suitable for most folded garments; keep frequently used drawers within comfortable reach. | A 60–90 cm wide drawer can separate everyday basics, knitwear, sleepwear, or workout clothing. | Select full-extension drawers with adjustable dividers to improve visibility and reduce forgotten items. |
| Shoes | Angled or adjustable shoe shelves | Allow roughly 25–30 cm of shelf width per average pair and about 30–38 cm of depth for standard footwear. | A 90 cm shelf may display about 3–4 pairs, depending on shoe size and arrangement. | Use ventilated, adjustable shelves and reserve taller sections for boots. |
| Handbags | Open cubbies with shelf dividers | A depth of about 30–45 cm accommodates most handbags while reducing unnecessary empty space. | Use adjustable cubbies so small bags do not become hidden behind taller items. | Add dust-resistant doors or clear panels for delicate bags that need protection and visibility. |
| Jewelry and Watches | Lockable, lined shallow drawers | Shallow drawers of approximately 5–10 cm high help separate small accessories without stacking. | Use individual compartments for rings, earrings, watches, and necklaces to reduce tangling. | Choose removable organizers so the drawer can be reconfigured as the collection changes. |
| Belts and Scarves | Pull-out accessory rack | A narrow pull-out module about 10–20 cm wide can use otherwise wasted side space. | Separate hooks or rails help prevent creasing and make individual accessories easier to identify. | Place the rack near the dressing area and use soft-close hardware for quiet daily operation. |
| Laundry | Ventilated pull-out hamper | Provide approximately 35–45 cm of width per hamper compartment and enough ventilation for airflow. | Two compartments can separate light and dark clothing at the point of use. | Choose removable, washable bags and avoid placing hampers directly beside delicate clothing. |
| Seasonal Storage | High-level adjustable shelves | Keep upper shelves for infrequently used items; provide about 35–45 cm of shelf depth for folded seasonal textiles. | Use labeled containers for luggage, bedding, winter accessories, or special-occasion clothing. | Add an inventory label or scannable storage map so rarely used items remain easy to locate. |
| Lighting | Layered, sensor-controlled lighting | Combine general ceiling light with vertical or shelf lighting to reduce shadows inside storage zones. | A color temperature around 3000–4000 K provides a practical neutral appearance for dressing areas. | Use occupancy or door sensors with manual override and place fixtures where clothing cannot block the light. |
| Walkway and Access | Clear circulation path | A clear passage of about 90 cm is a useful minimum planning target; wider space improves comfort when doors or drawers are open. | Check the open position of drawers, cabinet doors, and pull-down rails before finalizing the layout. | Prioritize unobstructed access over adding one more storage module. |
| Air Quality | Ventilation and moisture control | Maintain airflow around stored clothing and avoid sealing damp garments in enclosed compartments. | Ventilated shelves and breathable containers are preferable for shoes, sportswear, and recently worn clothing. | Include a temporary airing zone so moisture does not transfer to clean garments. |
| Future Flexibility | Modular, reconfigurable components | Use movable shelves, adjustable rails, removable dividers, and standardized cabinet widths. | A flexible layout can adapt to changing clothing quantities, household needs, and accessibility requirements. | Select repairable hardware and replaceable components rather than permanently fixed inserts. |
Planning note: Dimensions are practical residential planning ranges, not universal building-code requirements. Confirm local accessibility, electrical, ventilation, and fire-safety requirements before construction.
How to Choose Walk In Closet Ideas for 2026?
A walk-in closet should support real routines, not only attractive photographs. In recent room-planning work, I found that lighting affected daily comfort more than expensive storage features. Use layered lighting: soft ceiling light, vertical lights near mirrors, and focused illumination inside deep shelves. Choose bulbs with high color accuracy, so navy, beige, and black clothing look natural. Add dimming controls for early mornings. Bright is not always better.
Materials need to tolerate fingerprints, moisture, and repeated handling. Durable wood veneer, powder-coated metal, and sealed surfaces can offer practical longevity. Test samples beside your bedroom flooring before ordering. Colors can create useful visual order. Warm white walls make a narrow closet feel calmer, while muted green or clay can add depth without overwhelming clothing. Strong contrast looks impressive, but it may become tiring after months.
Comfort also depends on movement. Leave enough clearance to open drawers and change clothes without twisting sideways. A padded bench, a full-length mirror, and a small place for laundry can reduce daily friction. Ventilation matters, especially when shoes or damp garments share the room. My first closet plan ignored seating, and that mistake became obvious during busy mornings. I would now measure walking paths twice, because beautiful layouts can still feel awkward. Keep frequently worn items between waist and eye level. Rarely used pieces can occupy higher shelves.
A beautiful walk-in closet starts with an honest budget, not a glossy image. Measure the room, doorway, ceiling height, and electrical points before selecting finishes. Request itemized estimates for cabinetry, lighting, flooring, hardware, installation, and delivery. Keep 15 to 20 percent for surprises, especially when walls are opened. A qualified installer can identify uneven floors or weak fixing points early. Those details affect safety and final cost. Cheap planning often becomes expensive correction.
In a recent layout review, the homeowner spent heavily on drawers but forgot task lighting. The closet looked refined, yet morning dressing felt inconvenient. Plan lighting, ventilation, and power outlets with the storage. Use adjustable shelves and removable hanging rails where possible. They can support changing wardrobes, luggage, or future mobility needs. Leave one section unfinished if funds are tight. It is easier to add modules than rebuild fixed panels.
Before approving drawings, test the layout with tape on the floor. Walk through it carrying a laundry basket. Check clearances around doors and drawers. Measure twice. A comfortable aisle usually needs about 36 inches, though local conditions may vary. Ask a qualified contractor to confirm structural and electrical requirements. I would also question every decorative upgrade. Some choices age poorly. My own budget plans have missed small costs, such as trim and disposal. Keep it flexible.