How to Choose Custom Storage Ideas for Small Spaces?
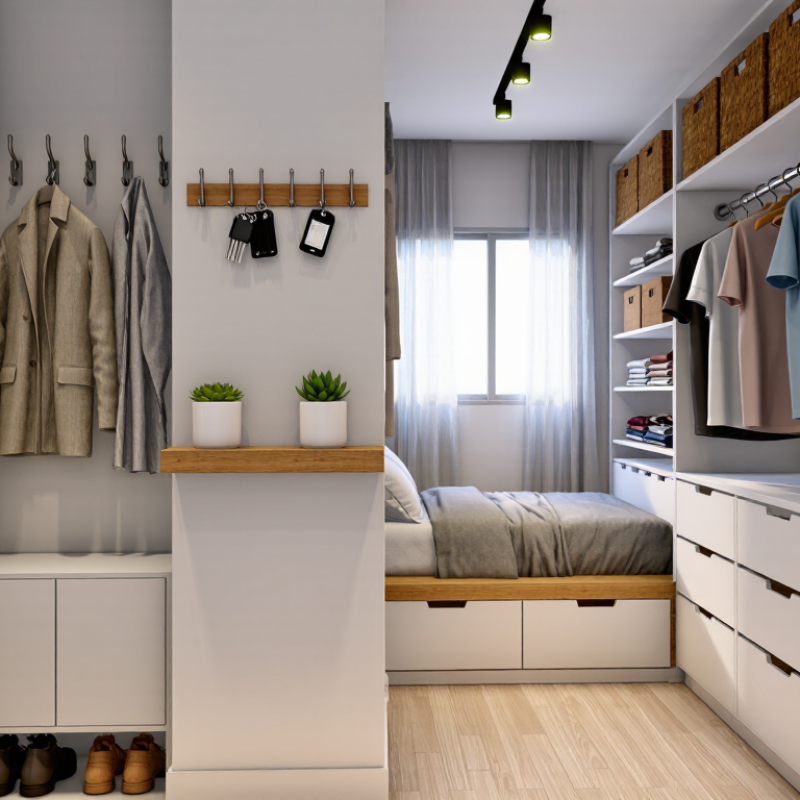
Choosing storage for a small room is not simply a matter of adding more shelves. It requires careful observation, accurate measurements, and a realistic understanding of daily habits. A narrow entryway may need hooks for coats, a concealed shoe cabinet, and one clear surface for keys. A compact bedroom may benefit from a bed with drawers, adjustable wardrobe rails, or shelving that reaches the ceiling. These practical details make custom storage ideas more useful than ready-made furniture.
Lisa Adams, founder of LA Closet Design, expresses the principle clearly: “Maximize every inch of space.” Her work shows how thoughtful storage can improve both organization and visual calm. However, efficiency should not make a room feel crowded. Leave enough space to open doors, move comfortably, and access frequently used items without effort. Measure twice.
Reliable planning also means considering materials, lighting, ventilation, installation quality, and future changes. A beautiful cabinet may fail if its shelves are too deep or its hardware feels weak. I have found that homeowners often focus on capacity first, then regret ignoring accessibility. That mistake is easy to make. Not every storage idea will look perfect, and some plans need revision after real use. The best custom storage ideas balance function, durability, appearance, and personal routines. This guide explores practical ways to evaluate those choices, helping small-space owners create storage that feels intentional rather than improvised.
Measure the Room Against NAHB’s 2,411-Sq.-Ft. 2023 Home-Size Benchmark
Choosing custom storage for a small room starts with measurement, not inspiration. NAHB’s 2023 home-size benchmark places the typical new home at 2,411 square feet. That figure offers useful context, but it is not a storage requirement. A compact apartment may provide one tenth of that area, while a narrow bedroom can feel even smaller. Record wall length, ceiling height, door swing, window clearance, and walking paths. Leave at least 30 inches for comfortable passage where possible. Small errors matter.
I measure twice, then mark proposed cabinet edges with removable tape. This reveals awkward collisions before any cutting begins. A 72-inch wall may lose 28 inches to a door, leaving only 44 inches for shelving. Use that remnant carefully. Shallow shelves can hold folded linens, while full-height units use vertical space without widening the room. Adjustable compartments handle changing needs better than fixed cubbies. A bench with lift-up storage can serve two purposes, but it may become a dumping zone. That is worth admitting.
Compare your measured room with the 2,411-square-foot benchmark to understand scale, not to copy a large-home layout. Prioritize items used weekly, and store seasonal goods higher. Keep heavy objects between knee and shoulder height. Check ventilation, electrical access, and secure anchoring before installation. I once favored maximum capacity and made a room feel tighter, so I now protect visible floor area. Custom design is partly restraint. Test cardboard mockups for a day. Then revise the plan.
Audit Belongings and Compare Needs with the Self Storage Association’s Data
How to Choose Custom Storage Ideas for Small Spaces?
Begin with an honest belongings audit. Empty each drawer, shelf, and closet onto the floor. Group items by use, season, and emotional value. I have found that “just in case” possessions often fill the most space. That finding can feel uncomfortable, but it matters.
The Self Storage Association’s 2023 Demand Study reported that 16.7 million U.S. households rented self-storage in 2022. This figure suggests that storage needs are common, not unusual. However, external storage should solve a measured problem, not hide an unfinished one. The 2023 American Community Survey estimated that renters occupy about 36% of U.S. housing units. Renters may face frequent moves, limited closets, or changing household needs. Compare those pressures with your inventory before choosing a solution. Measure boxes, walking space, door clearance, and access frequency. A narrow wall cabinet may suit books and linens. An under-bed drawer may better protect seasonal clothing. Bulky furniture needs a different plan.
Tips: Create three lists: keep nearby, store elsewhere, and reconsider. Photograph large items before making decisions. Leave a 60-centimeter walking path where possible. Label every container on two sides. Use clear bins for frequently checked items, but opaque boxes for sensitive personal belongings. I prefer adjustable shelving, though I sometimes overestimate future storage needs. Review the system after thirty days and change what does not work.
How to Choose Custom Storage Ideas for Small Spaces?
Audit your belongings by estimating the floor area they occupy, then compare that requirement with common self-storage unit dimensions. The chart uses standard unit sizes frequently used in self-storage planning; actual availability and usable space vary by facility.
A 5×5 unit provides about 25 sq ft, a 5×10 unit about 50 sq ft, a 10×10 unit about 100 sq ft, and a 10×20 unit about 200 sq ft. Leave room for access paths and measure bulky items before choosing a size.
Select Modular Features Using 2024 Houzz Cabinet-Upgrade Trends
Choosing storage for a small space should begin with behavior, not decoration.
The 2024 U.S. Houzz Kitchen Trends Study reports that 76% of renovating homeowners add specialty storage.
Deep drawers lead at 67%, followed by pullout waste and recycling cabinets at 55%.
These figures support modular planning around daily movements.
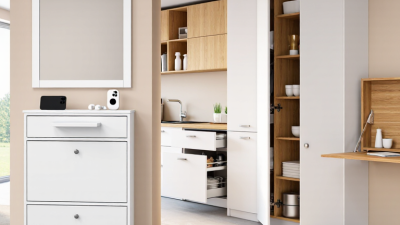
For a compact kitchen, combine deep drawers with adjustable dividers for pans, plates, and small appliances.
Add a narrow pullout beside the cooktop for oils and spices.
Use full-height cabinets when ceiling clearance allows. Upper shelves should hold infrequently used items, not daily essentials. Keep frequently used tools between waist and shoulder height.
Measure every wall, corner, pipe, and door swing before selecting modules.
A 300-millimeter pullout may look useful, but it can waste valuable clearance near handles. Test cardboard mock-ups for one week. This exposes awkward reach zones early.
I still overestimate how much storage a narrow cabinet provides. That mistake is common.
Houzz data also shows why flexible interiors matter. Fixed shelves cannot adapt when cookware sizes change. Adjustable shelves, removable dividers, and soft-close drawers support long-term use.
Select durable hardware and verify load ratings with a qualified cabinet professional. Trends can guide decisions, but your morning routine should decide the final layout.