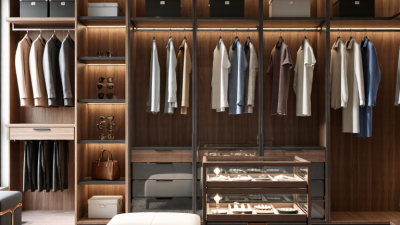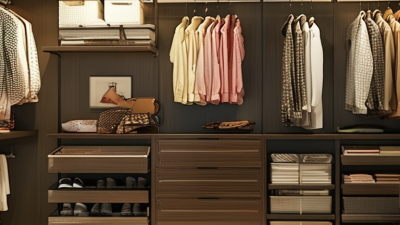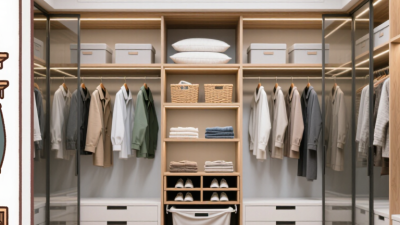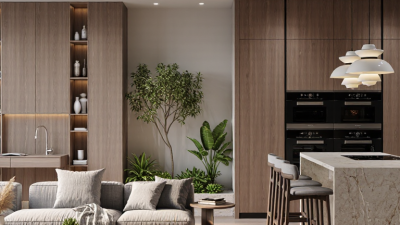
A luxury wardrobe should feel beautiful, but it must also work beautifully every morning. These luxury closet ideas explore practical layouts, refined materials, and thoughtful storage for clothing, shoes, jewelry, and accessories. Imagine soft-close drawers, warm LED lighting, full-height mirrors, and velvet-lined compartments protecting delicate pieces. Every detail should support an easier routine, not simply create an impressive room.
Good design begins with accurate measurements and honest habits. A closet filled with unused shelves is not truly luxurious. Professional closet planners often recommend adjustable hanging zones, breathable cabinetry, and clear walking space around islands. Natural wood, stone surfaces, brushed metal, and textured glass can add depth without overwhelming the room. Yet expensive finishes can still feel cold when lighting is harsh or ventilation is poor. That deserves attention.
These ideas also consider long-term reliability. Durable hinges, stable drawer runners, and replaceable lighting components matter more than dramatic decoration. A secure, well-organized space can reduce clutter and protect garments from unnecessary wear. Consider how the closet feels at 7 a.m., not only how it appears in photographs. That test reveals weaknesses.
Some recommendations may not suit every home. A large island can become an obstacle. Open shelving can collect dust. Even a carefully planned wardrobe may need changes after several months of use. That is normal. The best luxury closet ideas remain flexible, personal, and grounded in real experience. They combine visual elegance with comfort, maintenance, and dependable everyday performance.
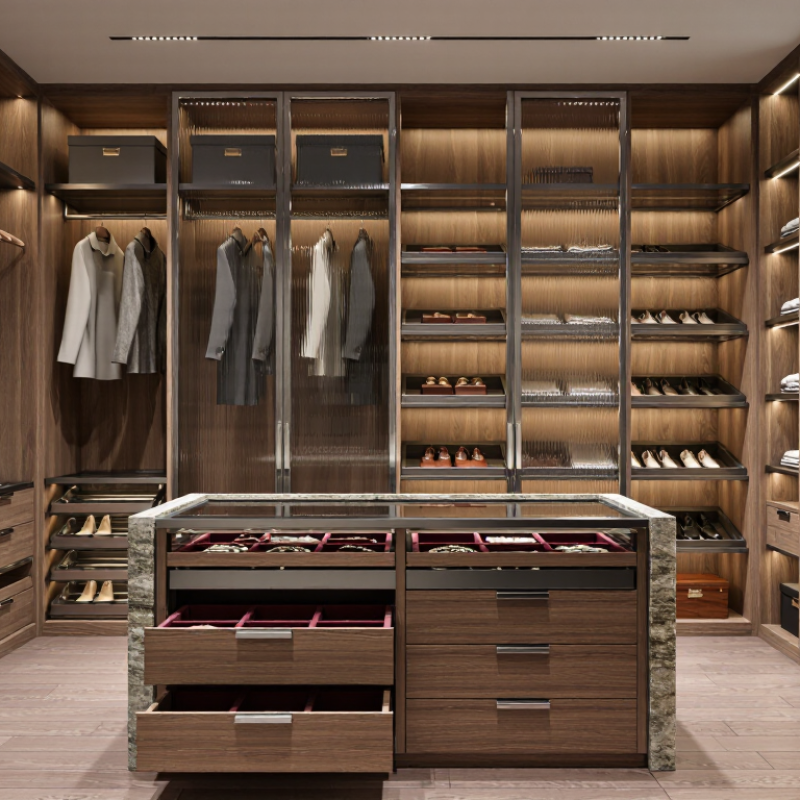
A luxury walk-in closet begins with planning, not decoration. The essential element is clear zoning for hanging, folded, footwear, accessories, and laundry. The 2024 NKBA Design Trends Report identifies storage efficiency as a continuing priority in residential design. That finding matters here. A beautiful room fails when daily movement feels awkward.
Allow at least 36 inches between opposing storage runs. Use adjustable shelves, soft-close drawers, and durable surfaces that tolerate repeated contact. Full-height hanging sections protect long garments, while shallow drawers keep jewelry visible without creating clutter. Layered lighting is equally important: ceiling illumination, vertical cabinet lights, and color-accurate task lighting reduce shadows. A professional lighting designer would typically target around 90 CRI for reliable color recognition. Ventilation also deserves attention, especially in enclosed rooms. Humidity can quietly damage fabrics and wood finishes.
The 2024 U.S. Houzz & Home Study reports that 90% of renovating homeowners hire professionals for at least one project task. A closet may not require a large team, but electrical, structural, and ventilation decisions deserve qualified review. I would not pretend every shelf must look perfectly symmetrical. Real wardrobes change. Leave some adjustable space for future purchases, changing sizes, or unexpected habits. A small bench, full-length mirror, and nearby hamper can make the room feel calmer. Still, luxury is not measured by excess. It is measured by how naturally the room supports a busy morning.
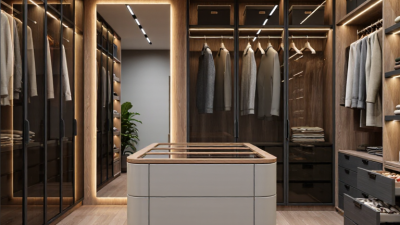
A stylish dream wardrobe begins with movement, not decoration. Sketch the room at scale, then mark doors, windows, and ceiling drops. Keep a clear central aisle of about 36 inches for comfortable dressing. For two people, 42 to 48 inches feels more natural. These dimensions reflect common residential planning guidance used by professional designers. Still, every body moves differently. Test the route with a laundry basket before fixing cabinetry.
Divide storage into practical zones. Place daily clothing between waist and eye level. Reserve higher shelves for seasonal pieces and luggage. Add shallow drawers for watches, belts, and folded knitwear. The 2024 Houzz U.S. Kitchen Trends Study reported that 76% of renovating homeowners added or upgraded specialty storage. The lesson applies here: storage should solve repeated problems, not simply look expensive.
Use open shelving carefully. It improves visibility, but dust becomes part of the maintenance plan. A full-length mirror near the dressing zone can reduce backtracking. Lighting should reveal fabric color without creating harsh shadows; layered ceiling, vertical, and drawer lighting works well. Leave at least one flexible section for future needs. My first layout used every inch and looked impressive, but it felt crowded after a week. Luxury requires restraint. Measure hanging lengths, allow door clearances, and walk the plan at different times of day. As the National Association of Home Builders’ buyer-preference research continues to show, useful storage strongly influences perceived home value, yet convenience remains personal.
A luxury closet begins with materials that feel beautiful and survive daily use. In my design work, I assess weight, grain, moisture resistance, and edge quality before selecting finishes. Walnut veneer can add warmth, while lacquered panels create a cleaner, brighter appearance. Natural variation matters. For a calmer look, use one dominant material and one supporting finish. Stone or solid-surface counters should have sealed edges and carefully tested joints. I prefer samples viewed in both daylight and warm evening light.
The finish must support the room’s function, not merely photograph well. A low-sheen surface hides fingerprints and softens harsh reflections. Gloss can make a compact wardrobe feel larger, but it reveals every mark. For drawers and doors, sturdy concealed hinges and smooth runners improve daily comfort. Soft-close hardware helps. Yet hardware quality can be difficult to judge from a sample. I once specified an elegant handle that felt uncomfortable after repeated use. That mistake changed my process. Now I test touch points before approval.
Custom cabinetry earns its value through precise planning. Every bay should match the clothing it stores, from long coats to shallow accessories. Adjustable shelves allow the layout to evolve. A dedicated compartment can protect watches, eyewear, or delicate fabrics without overcrowding. Experienced installers should verify wall conditions, ventilation, and final measurements before fabrication. Ask for material specifications and care instructions. Good design leaves room for real life. It should look refined, but remain easy to maintain.
| No. | Luxury Closet Idea | Premium Materials | Recommended Finishes | Custom Cabinetry Features | Ideal Lighting | Typical Storage Capacity | Design Impact |
|---|---|---|---|---|---|---|---|
| 01 | Warm Wood Dressing Suite | Rift-cut oak veneer, solid hardwood edging, moisture-resistant plywood interiors | Natural matte oil, brushed bronze hardware, soft beige wall panels | Full-height wardrobes, adjustable shelves, double-hang rails, concealed drawers | 3000–3500K recessed LED lighting with motion sensors | Approximately 35–50 linear feet of hanging and folded storage | ★★★★★ |
| 02 | Fluted Glass Display Wardrobe | Tempered fluted glass, lacquered MDF, aluminum-framed doors | Low-sheen taupe lacquer, satin brass trim, clear protective finish | Glass-front display bays, pull-out trays, soft-close drawers, integrated shoe shelves | Vertical LED strips inside cabinets plus dimmable ceiling spots | Approximately 25–40 linear feet with dedicated display sections | ★★★★★ |
| 03 | Marble Island Dressing Room | Quartzite or engineered stone countertop, veneered cabinetry, solid-surface drawer boxes | Honed stone, warm white cabinetry, antique brass or bronze pulls | Central storage island, jewelry drawers, valet rods, wide accessory compartments | Layered lighting: ambient ceiling fixtures, under-counter LEDs, vanity illumination | Approximately 40–60 linear feet plus 8–12 island drawers | ★★★★★ |
| 04 | Minimalist Handleless Wardrobe | High-density fiberboard, natural veneer panels, durable acrylic or laminate interiors | Handleless push-latch fronts, monochromatic matte finish, shadow-gap detailing | Floor-to-ceiling cabinetry, hidden pull-down rails, adjustable hanging systems | Recessed linear LEDs and concealed shelf lighting | Approximately 30–45 linear feet with highly efficient vertical storage | ★★★★☆ |
| 05 | Boutique-Style Open Closet | Powder-coated steel framing, solid wood shelves, commercial-grade upholstery | Textured plaster walls, dark wood accents, brushed metal details | Open garment rails, illuminated shelving, movable display modules, seating bench | Adjustable track lighting at 3000K–3500K for accurate garment color | Approximately 20–35 linear feet with flexible open display storage | ★★★★☆ |
| 06 | Soft-Panel Glamour Closet | Veneered cabinetry, upholstered wall panels, performance fabric, tempered mirror | Velvet or linen-look panels, champagne metal accents, satin lacquer | Built-in vanity, perfume shelves, soft-lined jewelry drawers, full-height mirrors | Vertical mirror lighting, vanity sconces, dimmable ambient LEDs | Approximately 25–40 linear feet plus a dedicated beauty station | ★★★★★ |
| 07 | Compact Apartment Dressing Wall | Moisture-resistant plywood, durable laminate, powder-coated hardware | Light oak or warm white matte finish to enhance visual spaciousness | Space-saving sliding doors, rotating corner units, integrated hamper drawers | Under-shelf LED strips and ceiling-mounted diffuse lighting | Approximately 15–25 linear feet in a compact footprint | ★★★★☆ |
| 08 | Sustainable Natural Material Closet | FSC-certified wood, bamboo panels, recycled-content board, low-VOC coatings | Water-based matte finish, natural grain, plant-based or recycled textile accents | Modular shelving, replaceable components, adjustable rails, repair-friendly joinery | Energy-efficient LEDs with occupancy sensors and daylight support | Approximately 25–45 linear feet depending on modular configuration | ★★★★☆ |
| 09 | Monochrome High-Contrast Closet | Paint-grade cabinetry, engineered stone worktop, anodized aluminum profiles | Charcoal and ivory palette, satin black hardware, polished mirror accents | Color-coded compartments, adjustable shoe racks, deep drawers, hidden safe cabinet | Neutral-white LEDs with focused lighting for shelves and display niches | Approximately 30–50 linear feet with separate accessory zones | ★★★★☆ |
| 10 | Wellness-Inspired Dressing Retreat | Natural wood veneer, limestone or porcelain tile, breathable wallcovering | Calming earth tones, honed surfaces, brushed nickel or aged bronze accents | Integrated seating, laundry sorting drawers, wardrobe ventilation, spa-style vanity | Layered warm lighting with dimming controls and daylight-sensitive automation | Approximately 35–55 linear feet plus laundry and seating zones | ★★★★★ |
Planning note: Storage capacities are practical design ranges for custom residential closets and vary according to room dimensions, garment types, door clearances, and the amount of shelving, hanging, and drawer storage selected.
A luxury closet should feel personal, calm, and easy to use. Tailored lighting creates that atmosphere while protecting accurate color perception. Combine soft ceiling light with vertical illumination near shelves and drawers. Place brighter task lighting beside the mirror, not directly above it. This reduces harsh shadows across the face. Warm-neutral bulbs usually create a comfortable dressing environment. Test them at different times of day.
A full-height mirror can make a compact wardrobe feel larger. Leave enough space for a clear head-to-toe view, and keep its surface away from direct glare. A small bench or upholstered seat adds comfort during shoe selection. Choose firm support and durable, easy-clean fabric. I once underestimated the value of seating in a narrow closet. It quickly became the most-used feature. Space planning sometimes looks better on paper than in real life.
Display areas should highlight selected clothing, bags, or jewelry without creating visual noise. Open shelves work well for frequently used pieces, while glass-front cabinets can reduce dust. Install adjustable lighting inside displays, but avoid excessive brightness. It can flatten textures and make the room feel cold. Keep daily items within easy reach and reserve higher sections for seasonal storage. A simple layout is often more luxurious than an overloaded one. Small imperfections may remain, such as uneven light on a curved garment. Fine-tuning after installation is worth the effort.
Top 10 Luxury Closet Ideas for a Stylish Dream Wardrobe
A luxurious closet begins with a clear daily routine, not expensive decoration. Keep frequently worn clothing between waist and eye level for effortless access. Arrange garments by category, then color, so your eyes can find a white shirt quickly. Use matching slim hangers to create visual calm and protect delicate fabrics. Soft drawers can hold watches, scarves, and jewelry, while adjustable dividers prevent small items from becoming tangled. Leave space between garments. A crowded rail makes even beautiful clothing feel neglected.
Lighting deserves careful planning. Warm, even lights should illuminate shelves without creating sharp shadows. Motion-sensitive cabinet lighting is practical during early mornings. Place a full-length mirror near the dressing area, with a small seat for changing shoes. Open shelving can display handbags, folded knitwear, or carefully selected accessories. However, display space needs discipline. Too many visible objects create noise. Clear storage boxes may help, but they can also look ordinary if mixed carelessly.
I once organized a wardrobe by color alone, and it looked attractive but worked poorly. Workout clothes and formalwear became difficult to locate. Function had lost to appearance. Now, I reserve one section for daily essentials and another for seasonal pieces. Labeling shelves may feel overly technical, yet it saves time. Keep a small repair basket nearby for loose buttons or fallen hems. Luxury is not perfect styling. It is knowing where everything belongs, even when real life interrupts the system.
Organizing the wardrobe for elegance, function, and easy access starts with practical dimensions. This chart compares commonly used planning depths and clearances for key closet elements, measured in centimeters.
Planning insight: A 60 cm hanging depth accommodates most garments, while a walkway of at least 90 cm helps maintain comfortable movement and easy access. Shallower shelves and shoe storage keep smaller items visible without wasting space.