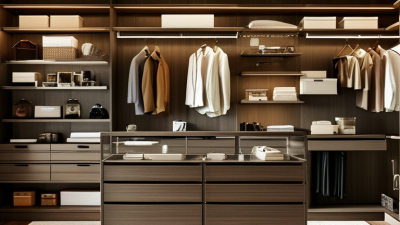
Designing a luxury closet in 2026 means balancing beauty, performance, and responsible consumption. The market is changing. Bain & Company and Altagamma reported that the global personal luxury goods market reached approximately €363 billion in 2024, despite a modest decline. That shift matters. Clients now expect lasting value, not only impressive finishes.
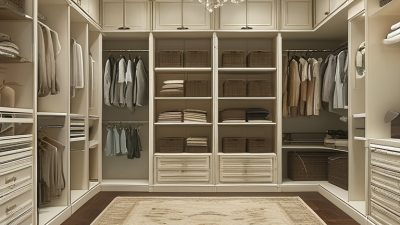
The strongest luxury closet ideas begin with the owner’s daily habits. A tailored layout may include smoked-glass doors, warm 2700K lighting, ventilated shoe drawers, and a central island with rounded edges. Motion sensors can illuminate shelves without overheating delicate fabrics. A humidity monitor can help protect leather, wool, and silk. McKinsey’s State of Fashion 2025 describes fashion growth as low and uneven, making quality and longevity more important than impulsive expansion. Storage should therefore support careful purchasing. It should not encourage excess.
Sustainability must be practical. The Ellen MacArthur Foundation notes that less than 1% of clothing is recycled into new clothing. This makes repair drawers, donation zones, and adjustable shelving valuable design features. Certified timber, low-VOC finishes, and energy-efficient LEDs can reduce environmental impact. However, no material is automatically sustainable. Supply chains, maintenance, and replacement cycles require verification.
A perfect closet may be a useful myth. Real spaces involve compromises. Deep drawers can become cluttered. Glass shows dust. Automated systems can fail. Good design anticipates these weaknesses through clear labels, accessible rails, and simple manual controls. The best 2026 closet feels personal, calm, and durable. Luxury should be experienced every morning, not merely photographed.
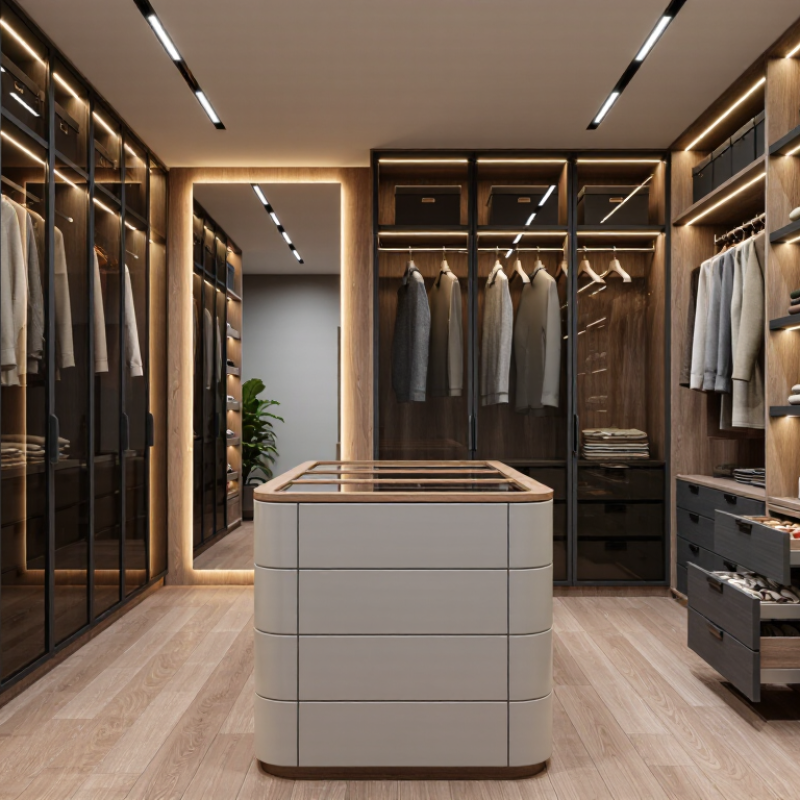
Define the closet’s purpose before choosing finishes, lighting, or hardware. Is it a daily dressing room, a wardrobe archive, or both? Bain & Company and Altagamma valued the global personal luxury goods market at approximately €363 billion in 2024. That scale reflects growing expectations for personalization, but not every closet needs museum-like storage. A practical space may combine open rails, enclosed cabinets, a full-length mirror, and a small seat for changing shoes.
Identify the users and record their real habits. One person may need double-hanging rails for shirts and jackets. Another may require deeper drawers for folded knitwear, travel cases, or accessories. Measure the longest garment, the tallest suitcase, and the daily walking path. A 900-millimeter aisle can feel comfortable, but thick doors may reduce usable clearance. Details matter.
Set the scope with a written inventory and a firm budget. The National Association of Home Builders continues to report strong homeowner interest in dedicated storage and organization features, although needs vary by household and region. Separate essential capacity from attractive extras. Include ventilation, adjustable shelving, soft-close fittings, and lighting with accurate color rendering. Smart controls can be useful, yet they may complicate maintenance. I would not automate everything. A beautiful sensor that fails after two years is still a poor design choice. Leave 15 to 20 percent spare capacity for future purchases, seasonal changes, and imperfect planning.
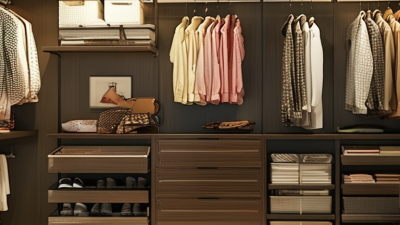
How to Design a Luxury Closet in 2026?
Plan the space before choosing finishes. Measure wall lengths, ceiling height, door swings, windows, and electrical points. A scaled drawing prevents expensive surprises. I recommend keeping daily clothing near the entrance, with formal pieces farther inside. This creates a natural movement flow. Place hanging zones by garment length: short sections for shirts, medium sections for jackets, and taller sections for dresses or coats. Leave at least 36 inches of clear walking space. For two people, 42 to 48 inches feels more comfortable. Measure twice.
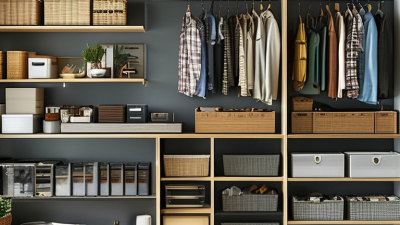
Create practical zones for drawers, shoes, accessories, mirrors, and seating. Drawers should sit around waist height, while frequently used shelves should remain within easy reach. A shallow accessory drawer can prevent tangled belts and jewelry. Shoe storage needs ventilation and enough depth for larger footwear. Add a bench only if it does not interrupt the walkway. It should support the room, not dominate it.
Lighting must follow the zones. Use soft general lighting, focused illumination near mirrors, and brighter light inside deep storage. Neutral color rendering helps fabrics appear more accurately. In one project, I placed a beautiful island too close to the wardrobe. It looked impressive, but movement felt restricted. We reduced its depth and gained a smoother path. Luxury is not only visual. It is the quiet ease of opening a drawer, turning around, and finding everything without effort.
Planning reference for a refined walk-in closet. Dimensions are practical residential design ranges intended to support comfortable storage, dressing, circulation, lighting, and accessibility.
| Planning Zone | Recommended Dimension | Functional Data | Design Application | Movement & Comfort Notes |
|---|---|---|---|---|
| Overall Walk-In Layout | 2.4–3.0 m wide × 3.0–4.5 m long | Approximately 7–13.5 m² for a comfortable dressing room | Use two parallel storage walls or a three-sided perimeter layout. Reserve the center for dressing and circulation. | A wider room allows two people to dress without blocking drawers or doors. |
| Clear Central Aisle | 1.05–1.20 m clear width | Minimum practical clearance between opposing wardrobes; 1.20 m is preferable where two users may pass. | Keep handles, open doors, pull-out trays, and seating outside the required clear passage. | Improves turning, garment handling, and access to full-height storage. |
| Hanging Wardrobe | 550–600 mm deep; 900–1,200 mm wide per section | Allow about 550 mm for garments plus additional space for doors, hardware, or ventilation. | Separate short-hang, long-hang, and double-hang areas according to the wardrobe inventory. | Avoid placing deep drawers directly opposite open hanging sections in a narrow aisle. |
| Double-Hang Zone | Upper rail at 1.90–2.10 m; lower rail at 0.90–1.05 m | Useful for shirts, jackets, skirts, and folded trousers that require less vertical clearance. | Place frequently worn clothing between waist and eye level; use upper shelves for seasonal items. | A pull-down rail can improve access to high hanging areas where appropriate. |
| Long-Hang Zone | 1.50–1.80 m clear height | Suitable for dresses, coats, robes, and other full-length garments. | Keep long-hang sections together to prevent garments from interrupting shelves or drawers below. | Provide a lower zone for shoes or shallow luggage storage without compressing hems. |
| Drawers & Folded Clothing | 450–600 mm wide; 350–500 mm deep; 150–250 mm high | Shallow drawers are easier to organize and reduce hidden layers of clothing. | Use drawer dividers for accessories, knitwear, underwear, watches, and small personal items. | Keep everyday drawers between approximately 700 and 1,200 mm above finished floor level. |
| Shoe Storage | 300–350 mm deep; 200–250 mm vertical spacing per standard pair | Allow additional height for boots, high-top footwear, and structured shoes. | Use angled shelves or pull-out trays for visibility; place daily footwear near the entry or dressing seat. | Avoid placing footwear where an open door narrows the main movement path. |
| Island or Center Cabinet | 900–1,200 mm wide; 450–600 mm deep; 850–950 mm high | Provides folded storage, a surface for accessories, and a visual focal point. | Use drawers on the user-facing side and a durable top for laying out outfits. | Maintain at least 1.05 m of clear space around the island; use 1.20 m where possible. |
| Mirror & Dressing Seat | Full-height mirror: approximately 450–600 mm wide; seat height: 450–500 mm | A full-length view generally requires a mirror extending from near floor level to above eye level. | Place the mirror where it can be viewed from the aisle without obstructing drawers or doors. | A compact bench supports shoe changing while preserving the circulation route. |
| Lighting Layers | General: 200–300 lux; mirror/task area: 300–500 lux | Use ambient, vertical mirror, and interior cabinet lighting rather than relying on one ceiling fixture. | Choose high color-rendering light sources, ideally with CRI 90 or higher, for more accurate garment and skin tones. | Diffuse light reduces shadows and glare; install controls at the entrance and dressing position. |
| Entry & Door Swing | Prefer 800–900 mm clear opening; use pocket or outward-swinging doors when space is tight | The opening should not collide with drawers, island corners, or the primary dressing route. | Place a short transition zone near the entrance for handbags, laundry, or recently worn garments. | A clear entry makes the room feel larger and supports a logical clockwise or counterclockwise flow. |
| Ergonomic Reach Zones | Primary access band: approximately 700–1,500 mm above finished floor | Store high-use items in the easiest reach zone; reserve very high and low areas for less-used belongings. | Group clothing by category, frequency, color, or complete outfit to reduce search time. | Keep ladders or step stools in a dedicated, secure location rather than in the aisle. |
| Airflow & Material Protection | Provide continuous ventilation; maintain stable indoor humidity where practical | Air movement helps limit odor and moisture buildup around densely stored textiles and footwear. | Use moisture-resistant finishes in shoe and laundry areas and leave small ventilation gaps in enclosed cabinetry. | Avoid direct sunlight on delicate fabrics; use window treatments or filtered glazing where needed. |
Luxury begins with materials that age well, not surfaces that merely photograph beautifully. I recommend oak veneer, responsibly sourced walnut, and powder-coated aluminum for daily durability. The 2024 U.S. Environmental Protection Agency guidance notes that indoor pollutant levels can be two to five times higher than outdoors. Choose low-emission adhesives, water-based lacquers, and certified formaldehyde-reduced boards. The finish should feel smooth, but not slippery. That small distinction matters when handling silk garments.
Storage must follow real behavior. Use adjustable shelves, full-extension drawers, soft-close hinges, and vertical compartments for shoes or handbags. A pull-down rail can serve shorter users, while shallow drawers prevent folded clothing from disappearing. Integrated lighting should illuminate drawer interiors and hanging zones without creating glare. The U.S. Department of Energy reports that LED lighting uses at least 75% less energy than incandescent lighting and can last up to 25 times longer. Warm, high-color-rendering light is preferable. Cool white light can make clothing look harsh.
I would avoid filling every wall with cabinetry. Negative space improves access and makes the room feel calmer. The 2024 Global Wellness Economy Monitor valued the wellness economy at $6.3 trillion in 2023, supporting the growing demand for restorative interiors. Still, wellness is not an excuse for waste. A dramatic stone island may be unnecessary. I once preferred more drawers, then learned that fewer, better-sized drawers often work harder. Real luxury remains slightly imperfect, because storage should adapt to its owner.
A luxury closet in 2026 should feel calm, precise, and quietly intelligent. In my experience, lighting design shapes the room more than expensive finishes. Use layered illumination: soft ceiling light, vertical strips near shelves, and focused lighting inside drawers. Choose high color-rendering LEDs, so fabrics and metals appear natural. Motion sensors can reduce energy waste, but they should include manual controls. Sensors sometimes react too slowly when doors open.
Technology should support daily habits, not dominate them. A concealed control panel can manage lighting, temperature, ventilation, and privacy settings. Smart glass or motorized blinds can protect delicate materials from direct sunlight. Security needs equal attention. Use monitored entry, discreet cameras near access points, and encrypted user permissions. Avoid placing cameras where personal privacy could be compromised. A professional installer should document access logs and provide clear maintenance instructions.
Tips: Keep controls simple. Test every sensor at night. Install backup power for essential security and climate systems. Maintain stable humidity to protect leather, wood, and textiles. A small climate monitor inside the closet can reveal hidden changes before damage appears. I once focused too heavily on automation and overlooked noise from the ventilation system. That mistake changed my planning process. Luxury is not only appearance; it is dependable comfort, careful privacy, and systems that remain understandable years later.
Recommended performance targets for lighting, connected technology, security, and climate control.
The design targets combine commonly used residential lighting levels with practical preservation conditions: 200 lux for circulation, 300 lux for garment display, 500 lux for dressing tasks, CRI 90+ for accurate color, 2700–3000 K for a warm luxury atmosphere, approximately 20–22°C and 40–60% relative humidity for clothing protection, and 30 days of video retention for security review.
A luxury closet in 2026 should feel personal before it looks expensive. Begin with a usage audit. Count shoes, folded garments, long coats, luggage, and future purchases. Store daily pieces between waist and eye level. Place occasional items higher. Adjustable shelves protect the layout when habits change. In practice, the best closet is not the fullest one. It is the easiest one to reset.
Comfort needs equal attention. Keep clear walking space, add a compact upholstered seat, and use soft-close drawers. A full-length mirror should show the entire outfit. Layered lighting prevents dark corners. The U.S. Department of Energy reports that LED lighting uses at least 75% less energy than incandescent lighting and lasts up to 25 times longer. Choose warm, color-accurate light. Small color errors become surprisingly frustrating. The National Association of Realtors’ 2022 Remodeling Impact Report gave closet renovations an 83% joy score, with 56% cost recovery. That suggests emotional value matters, but resale value should remain realistic.
Tips: Measure your real wardrobe twice. Leave one empty shelf. It will disappear. Use ventilated storage for shoes and a discreet vent near dense cabinetry. Select surfaces that tolerate dust, steam, and frequent contact. Design replaceable modules instead of permanent built-ins. A perfect plan may still fail when life changes. Flexibility is the quieter luxury.