What Is Modern Closet Design and What Types Are There?

Modern closet design is the thoughtful planning of storage around a room, a wardrobe, and daily habits. It combines layout, materials, lighting, and hardware to make clothing easier to see and reach. A well-designed closet is not simply a row of shelves. It considers what needs hanging, what can be folded, and where shoes, bags, and small accessories belong. Small details matter. A clear drawer, a full-length mirror, or a light that reaches the back corner can change how the space works.

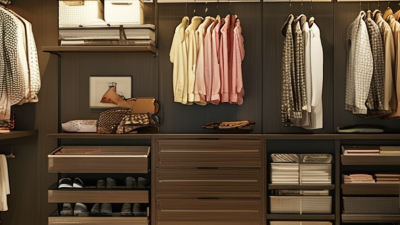
Common types include reach-in closets, walk-in closets, wardrobe closets, and hybrid systems that combine open shelves with enclosed cabinets. Each suits different conditions. Reach-ins can make efficient use of a bedroom wall, while walk-ins offer more room to separate clothing and accessories. Freestanding wardrobes can help when built-in storage is unavailable. Yet no type is automatically best. Room measurements, door clearance, ceiling height, ventilation, and budget all shape the right choice. A beautiful layout may still frustrate you if drawers collide with doors or frequently used items sit too high. Measure before choosing components, and consider testing the arrangement with everyday belongings. Some compromises are hard to avoid, especially in compact rooms. The aim is not a perfect showroom, but a practical closet that remains useful as needs change.
What Is Modern Closet Design and What Types Are There?

What Modern Closet Design Means and Its Core Principles

Modern closet design is a practical system for storing clothes and everyday items, not simply a row of shelves behind doors. Its core principles are clear visibility, easy access, efficient use of space, and flexibility as needs change. A well-planned layout separates hanging clothes, folded items, shoes, and accessories. For example, placing daily shoes near the entrance and adding a shallow tray for keys can reduce clutter. Good lighting matters, too. It helps distinguish dark fabrics and spot items on high shelves. The 2024 U.S. Houzz & Home Study reported a median home renovation spend of $24,000 in 2023. That broad figure is not closet-specific, but it reinforces the value of setting priorities before selecting finishes or storage features.

Tips: Measure hanging clothes, drawers, and door swings before ordering components. Keep frequently used items between waist and eye level. Add adjustable shelves where possible. Small details count.

A design can look tidy on paper and still feel awkward in daily use. Test the layout with a few real items before committing, especially in narrow closets. Leave room for airflow, and avoid filling every inch; packed storage makes clothes harder to see and reach. Sometimes, less built-in storage works better.
Key Features That Define a Modern Closet

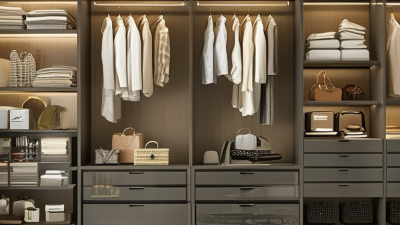
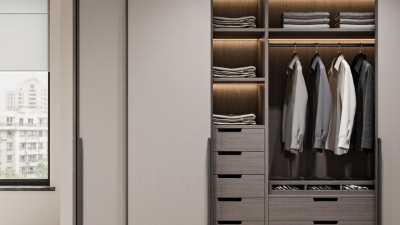
A modern closet is defined less by a sleek appearance than by how well it supports daily routines. Clean lines, flat-front drawers, and restrained hardware help create a calm look, but good planning matters more. Hanging sections should suit the clothes they hold: longer space for coats and dresses, shorter rods for shirts, and shelves for folded items. Measure actual garments before choosing dimensions. A tidy drawing can still miss a bulky winter coat.

Storage works best when frequently used items stay within comfortable reach. Adjustable shelves, pull-out trays, and divided drawers can make small belongings easier to find. Soft, even lighting helps reveal colors and dark corners; motion-activated lights are useful when hands are full. Ventilation also deserves attention, since tightly packed clothes can hold moisture and odors. Small details count.

Materials should balance appearance with durability. Smooth surfaces are easier to wipe, while sturdy drawer runners matter when drawers carry heavier items. A full-length mirror can save space elsewhere, though it may not fit every layout. There is no perfect standard arrangement. A closet designed around someone else’s habits may look impressive and feel awkward, so leave room to adjust as needs change.

How Modern Closets Organize Storage and Space

Modern closet design is less about adding shelves and more about giving each item a useful place. It organizes storage around daily routines and the room’s dimensions. Double-hang rods can make better use of vertical space for shirts and trousers. A higher shelf can hold luggage or seasonal bedding, while shallow drawers keep socks and accessories visible. Small details matter. Leave enough floor space to stand comfortably, and check door swings before fixing the layout. Good lighting also helps prevent dark corners from becoming forgotten storage.

Tips: Measure the closet, including corners and door clearance, before choosing storage components. Put frequently used items between waist and eye level. Use labeled bins for seasonal belongings, but keep labels specific. “Winter hats” is more helpful than “miscellaneous.”

A practical layout does not need to look perfectly uniform. In fact, matching every shelf to a different item can leave little room for change. Allow one adjustable section for new purchases or shifting routines. It may seem less polished at first. But a closet that adapts is often easier to maintain than one designed only for a photograph. Revisit the arrangement after a few weeks; if a shelf stays empty while a chair collects clothes, the layout may need a small adjustment.

What Is Modern Closet Design and What Types Are There? — How Modern Closets Organize Storage and Space

Closet Type Typical Layout and Planning Dimensions How Storage Is Organized Best Use of Space Key Design Consideration
Reach-In Closet Usually a shallow, wall-width enclosure. A depth of about 24 in (61 cm) accommodates most hanging clothes on standard hangers. Combines a hanging rod, upper shelf, and optional drawers or cubbies. Double-hang rods can separate shorter garments from longer items. Bedrooms, hallways, and smaller homes where floor area is limited. Sliding or bifold doors can reduce the clearance needed in front of the closet compared with a swinging door.
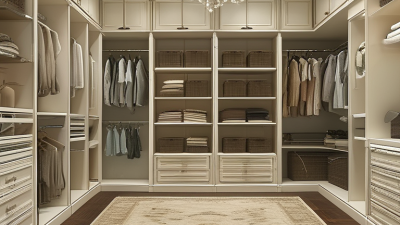
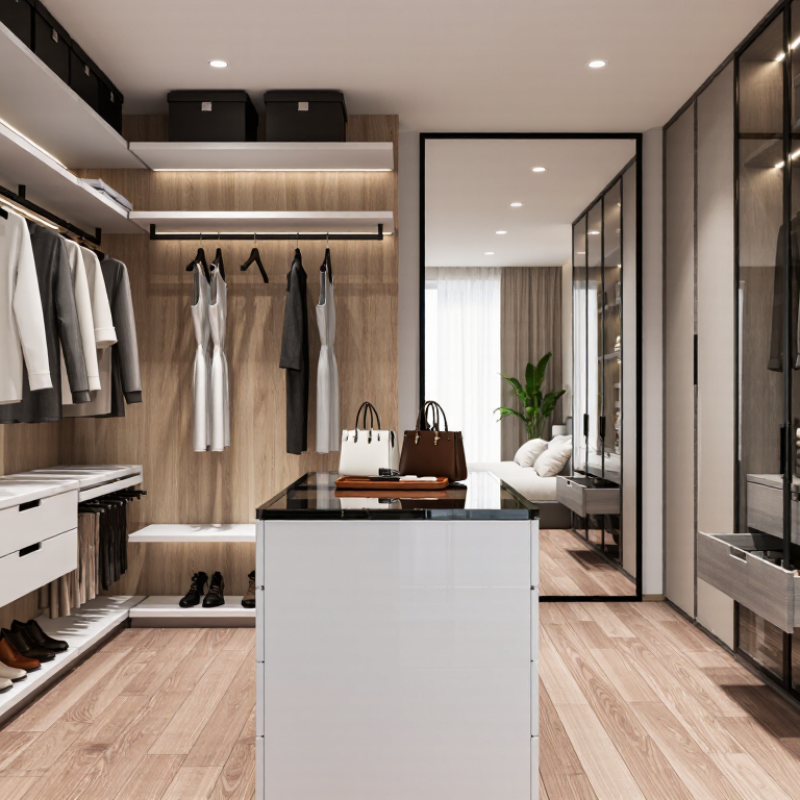
Walk-In Closet Large enough to enter; the required footprint depends on whether storage is on one wall, two walls, or around the room. A clear aisle of about 36 in (91 cm) is a common planning target. May include hanging zones, shelves, drawers, shoe storage, and a central island in larger layouts. Rooms with additional floor area and households needing several distinct storage zones. Plan the aisle and door swing before adding storage on opposing walls or a center island.
Wardrobe or Freestanding Closet A movable cabinet rather than a built-in room enclosure; depth and width vary by design. Many full-size wardrobes are roughly 22–24 in (56–61 cm) deep. Interior rods, shelves, drawers, or compartments keep clothing organized inside a single piece of furniture. Rental homes, rooms without built-in storage, or spaces where a permanent remodel is not practical. Check door clearance, overall depth, and stability; secure tall units to the wall when appropriate.
Built-In Closet System Configured to fit an existing closet or wall recess; dimensions are tailored to the available space. Fixed or semi-custom shelves, rods, drawers, and vertical dividers make use of the full height and width. Homes that need a fitted appearance or more efficient use of awkward wall dimensions. Measure wall openings, baseboards, ceiling height, and obstructions before designing components.
Modular Closet System Made from separate units that can be arranged to suit the closet’s width and height; exact module sizes vary. Adjustable shelves and rods can be repositioned as clothing, footwear, and storage needs change. Changing households, flexible layouts, and projects that may be expanded over time. Confirm that the modules fit the space and that wall-mounted parts are installed into suitable structural support.
Dressing-Room Closet A larger walk-in arrangement with room to move and dress; its footprint depends on the number and placement of storage walls. Separates clothing, shoes, accessories, and dressing essentials into dedicated zones; may include a mirror or seating. Larger bedrooms or adjacent rooms where dressing and storage can share a dedicated area. Balance storage capacity with comfortable circulation, lighting, and convenient access to frequently used items.

Planning note: Dimensions are general design guidelines, not fixed standards. Confirm local requirements and measure the actual room, doors, trim, and stored items before installation.

Common Types of Modern Closet Design

Modern closet design is less about a showroom look and more about matching storage to daily routines. Common types include reach-in, walk-in, built-in, and open closet systems. A reach-in suits a narrow bedroom; sliding doors preserve walking space. Walk-ins fit more shelves, drawers, and hanging zones, but need enough clearance to feel usable. Built-ins can make awkward corners or low ceilings work harder. Open systems keep clothing visible. They also expose every pile.

The National Association of Home Builders’ 2024 What Home Buyers Really Want report found that 81% of buyers considered a primary-bedroom walk-in closet essential or desirable. That reflects buyer preference, not proof that larger closets improve organization.

Measure long garments, folded clothes, shoes, and door swings before choosing a layout. For example, a deep shelf may swallow small items, while shallow drawers can limit bulky sweaters. Lighting matters, too: a ceiling fixture may leave dark corners behind hanging clothes. A practical design often combines hanging rails with adjustable shelves and a small drawer bank. Still, open storage can feel demanding when laundry piles up.

How to Choose a Closet Type for Your Space

Modern closet design is less about a large room and more about fitting storage to daily habits. Before choosing a type, measure the wall, door swing, ceiling height, and available walking space. Note what you actually store: long coats need hanging height, while folded shirts use shelves or drawers. Small detail, big difference.

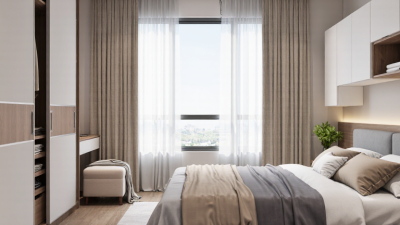
A reach-in closet often suits bedrooms with limited floor area. Sliding doors can keep a narrow walkway clear, though they may hide part of the interior at a time. A walk-in closet offers easier access and room for separate storage zones, but it needs enough space to move comfortably. A wardrobe-style closet can work where built-in construction is impractical or renting limits changes. It is flexible, but its depth and capacity may be modest.

Match the layout to your routines, not just a polished picture. If two people share the closet, give each a clear section and check whether both can reach everyday items. Add shelves for shoes only after measuring them; bulky footwear can steal more space than expected. Include lighting that reaches corners, and leave a little open space for future needs. A perfectly packed plan can look efficient on paper, yet feel awkward when a laundry basket is in the way. Walk through the layout with tape on the floor before committing.

1 5