
10 Wall Cladding Tips for Global Buyers

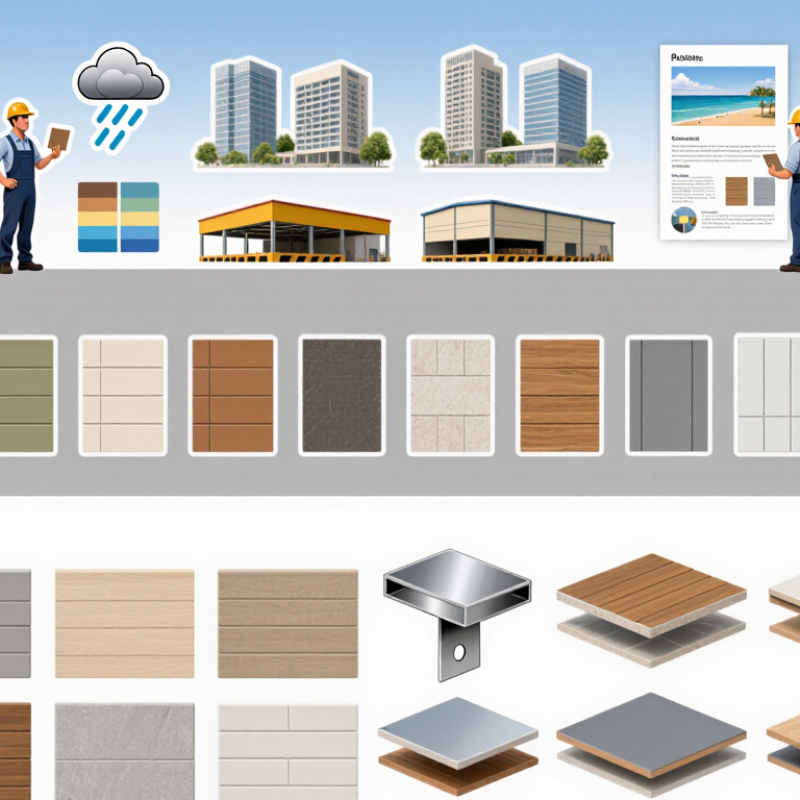
Buying Wall Cladding across borders is not simply a matter of choosing an attractive finish. A coastal hotel, suburban warehouse, and high-rise apartment may require completely different materials. Climate, building height, installation methods, and local regulations can change the right specification. Experienced global buyers examine more than photographs. They request samples, technical data sheets, test reports, warranties, and clear installation instructions. A small sample can reveal coating texture, joint alignment, color variation, and edge quality before a full order is placed.

This guide presents 10 practical Wall Cladding tips for international purchasing decisions. It considers material selection, supplier verification, fire performance, moisture resistance, wind loads, packaging, shipping, and after-sales support. Buyers should confirm whether stated performance applies to the complete system, not only to one panel. That distinction matters. A strong panel may still fail when brackets, membranes, or fasteners are poorly selected. It is also wise to compare certificates with the requirements of the destination market and consult qualified local professionals when necessary. Standards and approval procedures differ between countries.

Price deserves careful attention.

The cheapest quotation may exclude testing, spare panels, protective packaging, or technical guidance. On the other hand, the most expensive option is not automatically the safest. Some assumptions may be wrong, especially when project drawings are incomplete or translated poorly. These tips are designed to support careful comparison, realistic budgeting, and better supplier conversations. They cannot replace engineering review, but they can help global buyers ask sharper questions before committing money, time, and reputation.
10 Wall Cladding Tips for Global Buyers

Define Wall Cladding Types and Their Main Applications

10 Wall Cladding Tips for Global Buyers

Wall cladding is the outer skin fixed to a building’s structural wall. Its type determines weather protection, appearance, maintenance, and installation risk. Rainscreen cladding creates a ventilated cavity behind panels, helping drain rainwater and reduce trapped moisture. Insulated metal panels suit warehouses, factories, and cold-storage buildings. Fiber-cement boards work well on apartments and offices, while brick or stone veneer adds a masonry appearance without full-thickness masonry. Timber and terracotta provide warmer visual effects, but they need stricter moisture and fire assessment.

Application should guide selection, not price alone. The International Energy Agency’s Buildings 2023 report states that buildings consume about 30% of global final energy. Therefore, insulated cladding can support thermal performance when joints, fasteners, and cavity barriers are correctly detailed. The 2024 Global Status Report for Buildings and Construction reports that buildings and construction produce about 34% of global energy-related emissions. This makes façade durability relevant, not decorative. Check local wind loads, fire classifications, corrosion exposure, cleaning access, and replacement procedures before approving samples.

A practical procurement mistake is comparing panel prices without comparing the complete wall assembly. Include subframes, membranes, insulation, sealants, labor, and future repairs. Different countries also interpret fire and water standards differently. Ask for tested system evidence, not isolated material claims. The weak point is often the joint. A beautiful panel can still fail around windows, corners, or poorly sealed penetrations. Keep a sample wall mock-up on site. Inspect it after rain, heat, and installation movement. 恒一

Assess Climate, Building Structure, and Local Installation Conditions

10 Wall Cladding Tips for Global Buyers

Assess Climate, Building Structure, and Local Installation Conditions

Global wall cladding projects rarely fail because of appearance. They fail when local conditions are treated as minor details. In coastal regions, salt air can accelerate corrosion around fixings and joints. In hot climates, dark surfaces may expand significantly under direct sunlight. Cold areas require attention to freeze-thaw cycles, trapped moisture, and thermal movement. Review rainfall, wind exposure, humidity, and seasonal temperature changes before selecting materials.

The building structure matters just as much. Confirm whether the substrate is concrete, masonry, steel, or lightweight framing. Check its load capacity, flatness, and existing damage. A beautiful panel cannot correct a weak wall. I have seen installation plans ignore uneven surfaces, creating visible gaps and stressed connections. That mistake is expensive to repair. Allow for ventilation behind the cladding, especially where moisture may collect.

Local installation conditions deserve equal attention. Skilled labor, available tools, scaffold access, and regional construction practices can change the practical choice. A system requiring specialized cutting may perform well technically but fail on a remote project. Ask installers about joint methods, replacement access, and weather protection during installation. Their feedback may challenge the original specification. That is useful. Recheck assumptions before shipping materials across borders.

Compare Cladding Materials by Durability, Cost, and Maintenance Needs

10 Wall Cladding Tips for Global Buyers

Compare Cladding Materials by Durability, Cost, and Maintenance Needs

Tip 1: Match durability to the local climate. Fiber cement handles rain, heat, and insects well when properly installed. Metal cladding offers strong impact resistance, but coastal air can accelerate corrosion without suitable coatings. Timber creates warmth, yet it needs regular sealing in wet regions. Ceramic panels resist fading and moisture, although edges may chip during transport.

Tip 2: Compare total cost, not only the purchase price. A low-cost panel may require stronger framing, specialist labor, or frequent repainting. Review material, shipping, installation, cleaning, repair, and replacement expenses together. Ask suppliers for test data, warranty conditions, and expected service life. Local building codes and fire requirements must also be checked before ordering.

Tip 3: Measure maintenance realistically. Look at a wall after heavy rain, not only inside a showroom. Smooth surfaces usually collect less dust. Light colors may reduce heat absorption, but they can show stains faster. A practical inspection schedule matters. Quarterly checks may suit harsh climates; milder areas may need fewer visits.

One mistake is treating “maintenance-free” as a permanent promise. Every façade needs inspection. Hidden moisture, loose fixings, and failed sealants can become expensive problems. A useful comparison records cleaning time, accessible replacement parts, and installer experience in the target country. This evidence supports a safer decision than appearance alone.

10 Wall Cladding Tips for Global Buyers

Compare Cladding Materials by Durability, Cost, and Maintenance Needs

This benchmark compares commonly used wall cladding materials using representative midpoints from typical industry ranges. Service life and major maintenance intervals vary by climate, installation quality, exposure, and local labor costs. The installed cost index uses vinyl siding as the reference value of 100 and is intended for relative comparison rather than a universal price quote.

Check Global Standards, Fire Ratings, and Import Requirements

Global wall cladding buyers should verify fire performance before comparing color, texture, or price.
In 2022, the National Fire Protection Association reported 1,504,500 fires in the United States, causing about $18.1 billion in direct property damage. That figure covers all fire types, not façades alone, but it shows why fire documentation matters.

Ask for the complete tested assembly, not only the panel certificate.

In Europe, EN 13501-1 classifies reaction to fire from A1 to F, with additional smoke and flaming-droplet ratings. However, a strong panel rating may not prove compliance when insulation, joints, membranes, and subframes change. In the United States, façade systems may require NFPA 285 testing under applicable building codes.

Check the project location, building height, occupancy, and local amendments.

Small details matter.

Import controls also deserve early review.

Confirm the correct HS code, country-of-origin marking, commercial invoice, packing list, and any required conformity documents. For European shipments, check construction-product rules and chemical restrictions before production. Customs requirements can differ between neighboring markets. A qualified customs broker can identify gaps, but the buyer remains responsible for accurate documents.

Do not rely on a generic “fireproof” statement. It is vague.

Request dated test reports, laboratory scope, installation limits, and validity conditions. Some documents may be outdated, incomplete, or translated poorly. That risk is easy to underestimate.

Select Reliable Suppliers and Plan Shipping, Installation, and Quality Control

10 Wall Cladding Tips for Global Buyers

Reliable wall cladding begins with supplier verification, not attractive product photos. Request factory records, project references, test reports, and recent material samples. Check production capacity, quality procedures, communication speed, and experience with export packaging. Compare technical data carefully, including panel thickness, coating type, fire performance, weight, and dimensional tolerance. A small sample can reveal color variation, rough edges, or weak surface protection. Ask who controls each stage. Do not rely on promises alone.

Shipping plans need practical detail. Confirm product dimensions before selecting containers or pallets. Moisture barriers, corner protection, and labeled crates can prevent expensive damage. Clarify delivery terms, customs documents, insurance responsibilities, and unloading equipment. Allow time for port congestion and weather delays. I once underestimated storage space on a crowded site; the panels arrived safely but were stacked poorly. That mistake was avoidable. Keep spare panels for cutting errors and future repairs.

Installation quality depends on clear drawings and trained workers. Review substrate flatness, fixing methods, ventilation gaps, drainage paths, expansion joints, and local building requirements. Build a small mock-up before full installation. Inspect every batch for shade, size, scratches, coating adhesion, and damaged edges. Record photographs, batch numbers, inspection dates, and corrective actions. Independent inspection can add confidence, especially for large orders. Still, check the inspection scope carefully. A certificate cannot replace direct site checks and honest communication.

10 Wall Cladding Tips for Global Buyers - Select Reliable Suppliers and Plan Shipping, Installation, and Quality Control
No. Buyer Dimension Typical Data or Benchmark Why It Matters Recommended Buyer Action Quality-Control Evidence
Material Selection and Technical Planning
1 Fiber-cement panels Typical thickness: 8–12 mm
Approximate mass: 10–20 kg/m², depending on density and thickness
Provides a relatively stable, non-combustible panel option with moderate handling weight. Moisture movement and edge protection must be managed. Confirm panel density, allowable cutting method, fixing layout, joint width, and the manufacturer's water-resistance requirements. Review product data sheets, thickness measurements, density or mass-per-area records, water absorption results, and visual checks for chipped edges.
2 Aluminum composite panels Typical total thickness: 3–4 mm
Approximate mass: 5.5–7.5 kg/m²
Low weight can reduce facade dead load and freight volume. Core composition and coating performance are critical to fire and weather performance. Specify the core type, aluminum skin thickness, coating system, color tolerance, flatness, and required fire classification for the project. Request core-composition documentation, coating thickness records, adhesion testing, flatness inspection, and project-specific fire-test reports.
3 High-pressure laminate exterior panels Typical thickness: 6–10 mm
Approximate mass: 8–14 kg/m²
Offers consistent decorative surfaces but requires correct ventilation, edge detailing, and mechanical fixing to accommodate temperature changes. Approve surface samples before production and define acceptable color, gloss, texture, dimensional, and edge-quality tolerances. Check panel thickness, squareness, surface defects, color consistency under controlled lighting, and batch identification.
4 Terracotta or ceramic facade panels Typical thickness: 20–30 mm
Approximate mass: 35–55 kg/m², depending on profile and density
Higher mass affects structural design, lifting equipment, packaging, container loading, and installation productivity. Confirm panel geometry, anchoring method, allowable tolerances, breakage allowance, and the required subframe load capacity. Inspect dimensions, warpage, glaze or surface uniformity, impact damage, water absorption, and batch consistency.
5 Natural stone panels Common facade thickness: 20–30 mm
Approximate mass at 20 mm: 45–65 kg/m², depending on stone density
Stone has high dead load and natural variation. Slab selection, anchoring, moisture staining, and breakage prevention are major risks. Approve a representative range sample, identify the stone type and finish, and have a structural engineer verify anchors and support spacing. Record slab thickness, visible cracks, resin repairs, color range, water absorption, flexural strength, and edge condition.
Supplier Evaluation and Commercial Controls
6 Supplier qualification Minimum review package: 3–5 comparable project references, product test reports, factory address, production capacity, and export documentation. A low quotation may conceal unverified materials, outsourced production, inadequate testing, or limited after-sales support. Compare at least three technically equivalent quotations and verify that the quoted specification matches the approved sample. Use a signed technical questionnaire, factory audit checklist, sample approval record, and corrective-action log.
7 Contract and payment protection The purchase contract should define: material grade, dimensions, tolerances, finish, packaging, inspection rights, delivery terms, and warranty period. Clear contractual data reduces disputes caused by substitutions, incomplete accessories, color variation, or unclear responsibility for damage. Link final payment to document approval and pre-shipment inspection rather than relying only on the supplier's internal inspection. Retain the approved drawing, signed sample, packing list, inspection report, photographs, and batch or lot numbers.
Shipping and Packaging Planning
8 Packaging and container utilization Calculate both volume and mass before ordering. Use a target packing plan with panel dimensions, crate dimensions, gross weight, and number of crates per shipment. Long panels, fragile corners, and irregular crates can create unused container space and increase damage risk during handling. Require moisture-resistant separators, corner protection, crate ventilation where appropriate, clear lifting points, and external crate labels. Approve a packaging sample or packing diagram and photograph every crate before loading, including labels and visible damage.
9 Shipping documents and delivery terms A complete shipment file normally includes the commercial invoice, packing list, transport document, certificate of origin when required, insurance documents, and inspection records. Missing or inconsistent data can delay customs clearance, cause incorrect freight calculations, or make damage claims difficult. Confirm the agreed Incoterm, port or delivery location, cargo insurance responsibility, customs classification, and document submission deadline. Cross-check quantities, crate numbers, gross weights, product descriptions, and consignee details across all shipping documents.
Installation and Final Quality Control
10 Installation, tolerances, and site inspection Final tolerances must follow the approved project specification. Typical control points include subframe alignment, joint width, fixing torque, panel flatness, and drainage paths. Even compliant panels can fail visually or functionally when the substructure is misaligned, joints are blocked, or fasteners are incorrectly installed. Prepare an installation method statement, mock-up approval, daily inspection checklist, and replacement procedure for damaged or rejected panels. Record substrate condition, anchor pull-out tests where required, fastener spacing, joint dimensions, sealant application, panel alignment, and completed-facade photographs.
11 Fire and regulatory compliance Fire requirements vary by country and building type. Common evaluation systems include EN 13501-1 and ASTM E84; they are not interchangeable without project approval. A material suitable for one market may not satisfy the building code, facade assembly, or insurance requirements of another market. Define the required classification for the complete facade assembly, including insulation, cavity barriers, brackets, membranes, and sealants. Verify the test standard, specimen construction, report validity, product identity, and whether the tested assembly matches the supplied system.
12 Weathering and maintenance planning Request documented performance for UV exposure, corrosion resistance, freeze-thaw conditions where relevant, water penetration, and cleaning compatibility. Climate, coastal salt, industrial pollution, high humidity, and freeze-thaw cycles can significantly affect coating, joints, anchors, and porous materials. Select finishes and fixings for the actual climate zone and define an inspection and cleaning schedule before handover. Keep coating or material test reports, fastener material certificates, sealant compatibility data, maintenance instructions, and warranty conditions.
Note: The numerical ranges are typical planning values rather than universal specifications. Final requirements should be confirmed against the approved product data, local building codes, structural calculations, fire strategy, climate exposure, and project drawings.
1 5